Interior
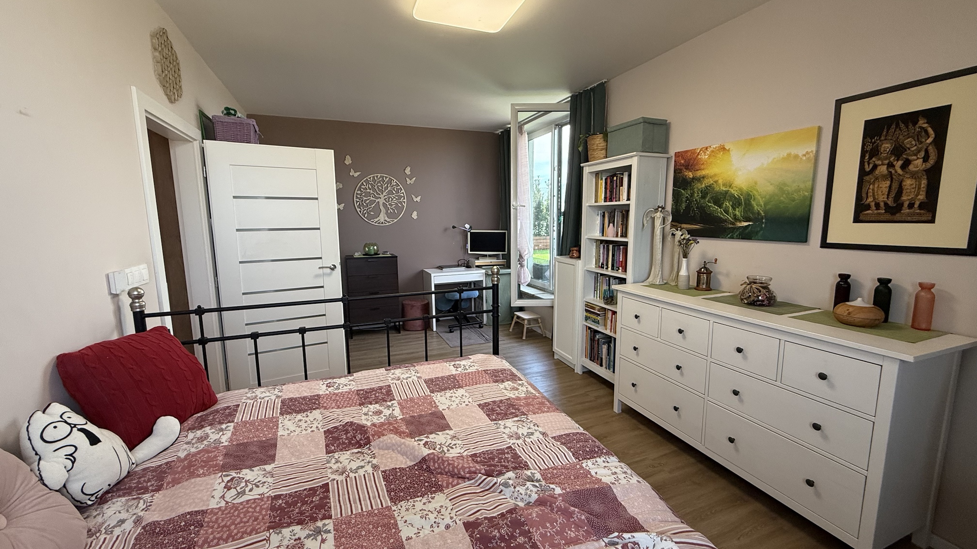
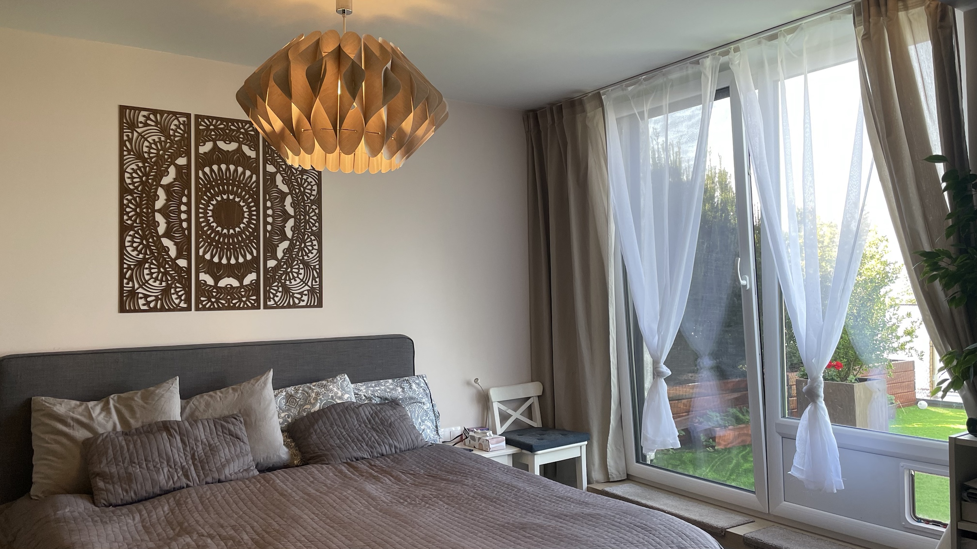
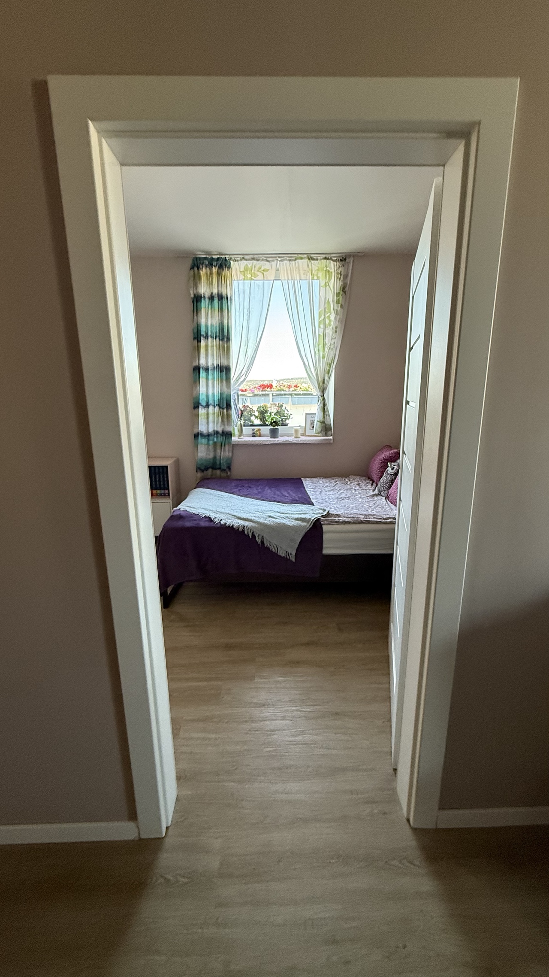
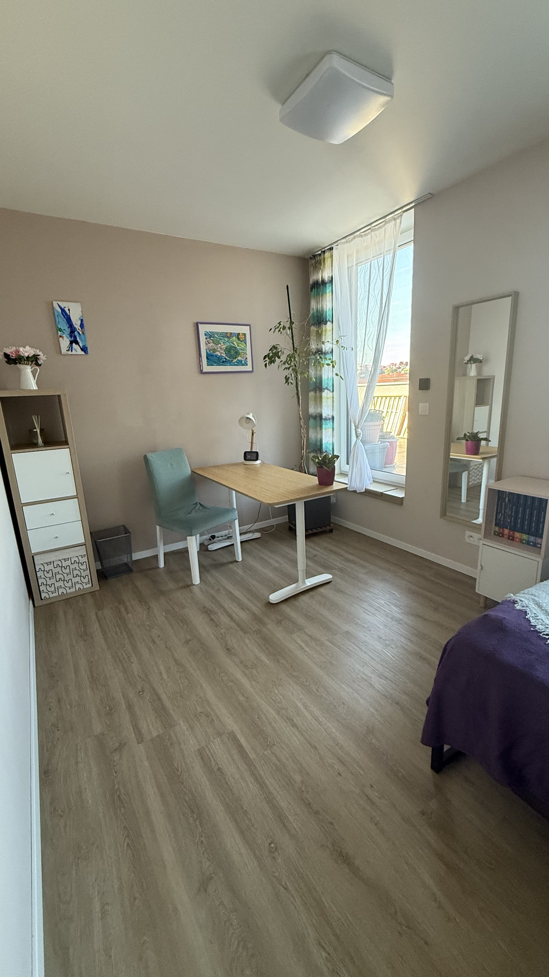
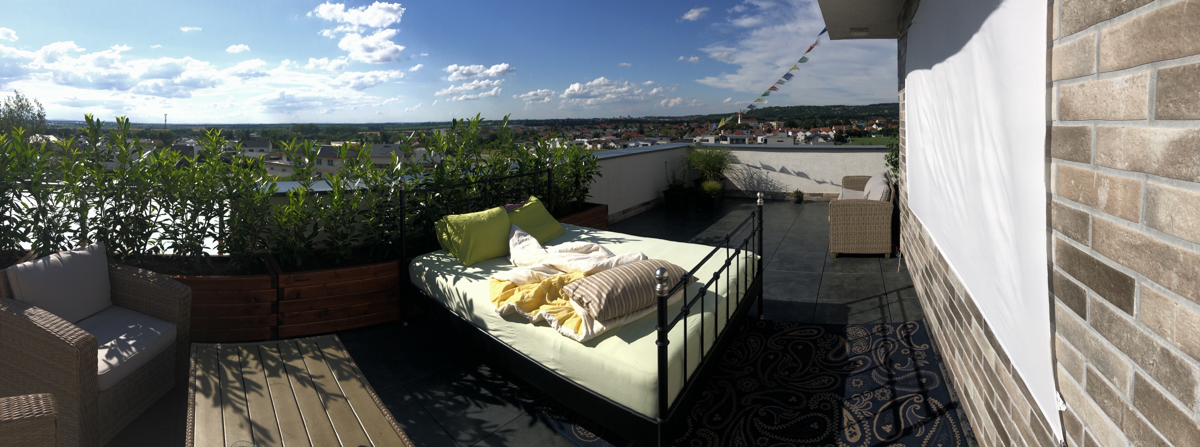
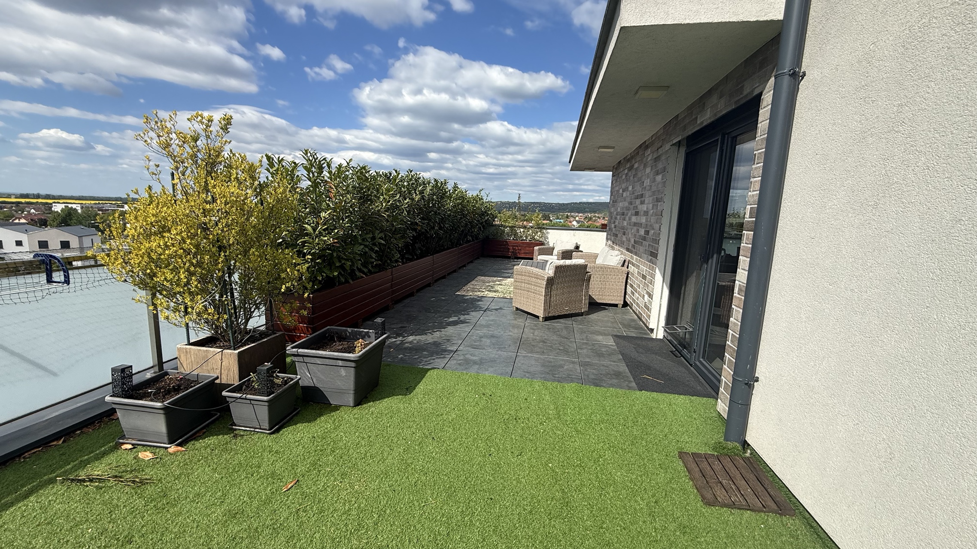
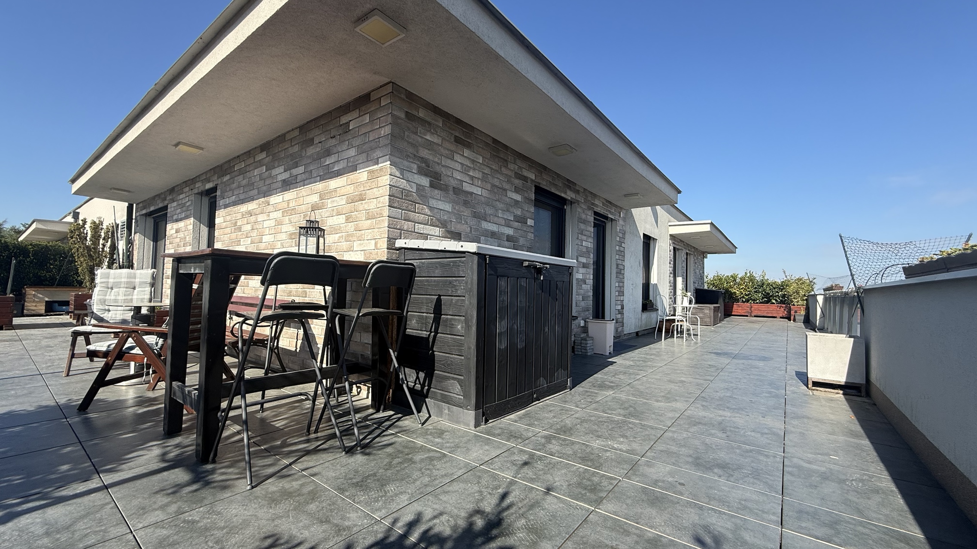
- 3 separate bedrooms, each with direct access to the terrace.
- A layout that works for family life, home office and flexible room use as needs change over time.
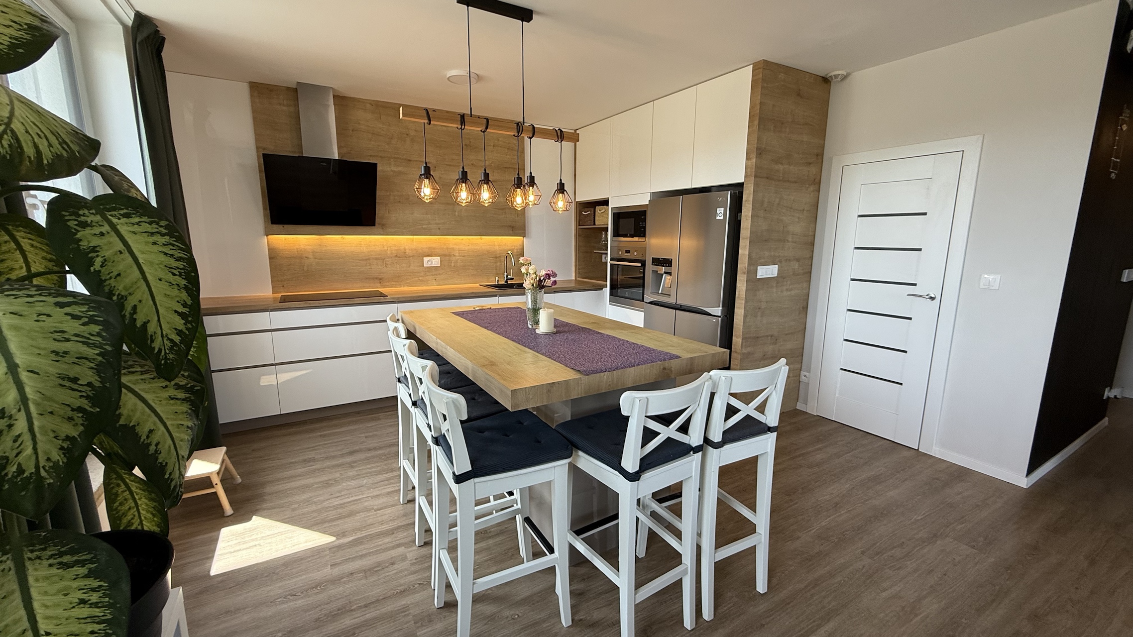
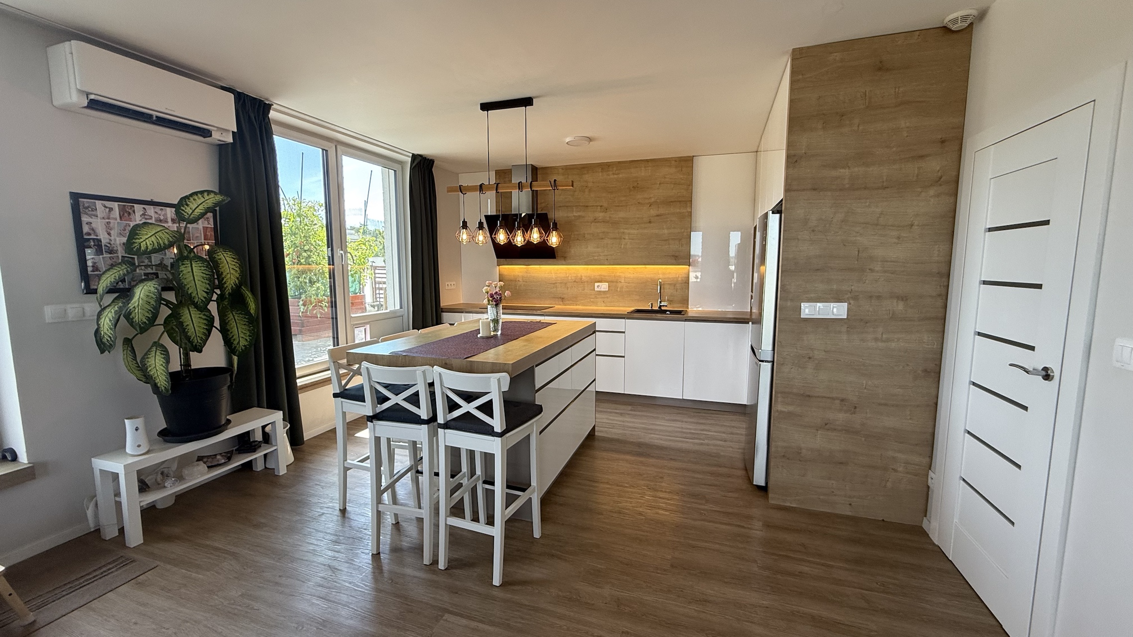
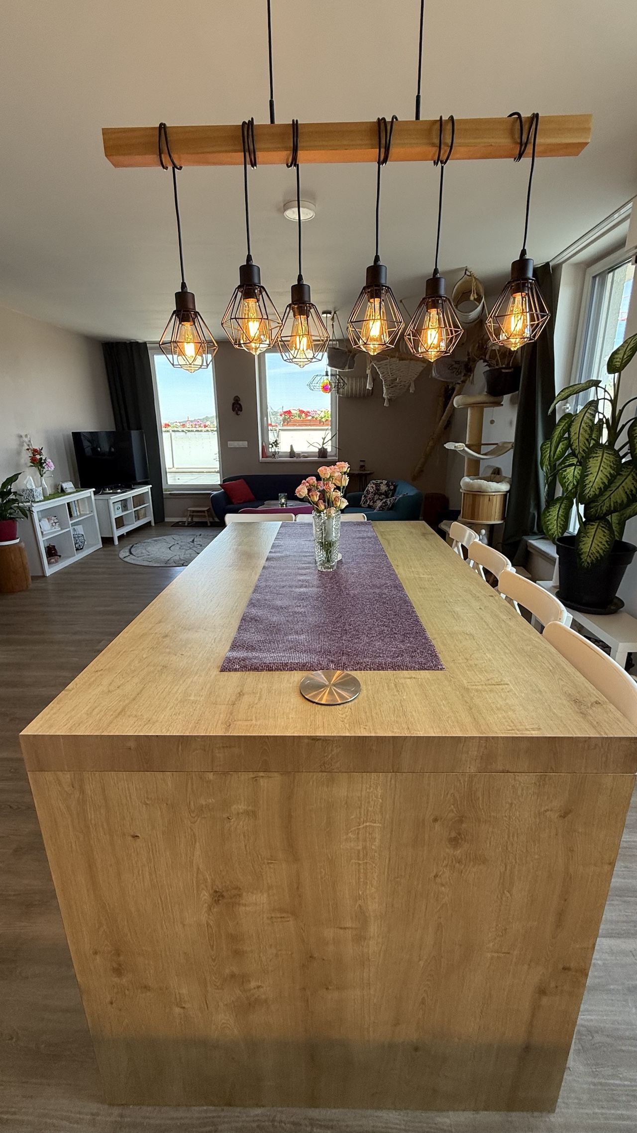
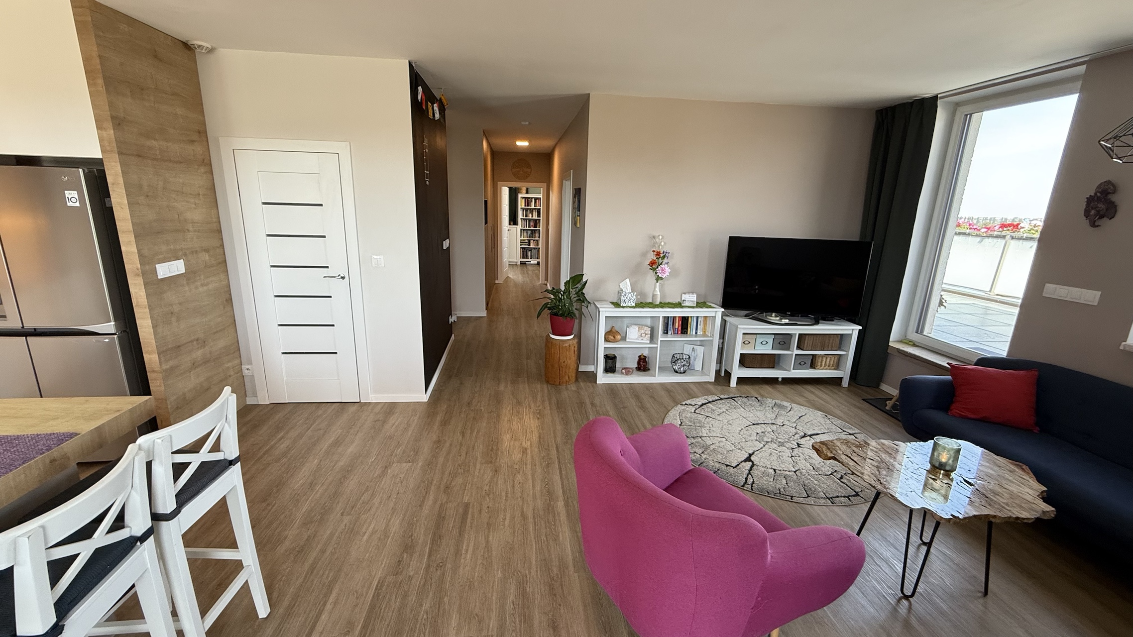
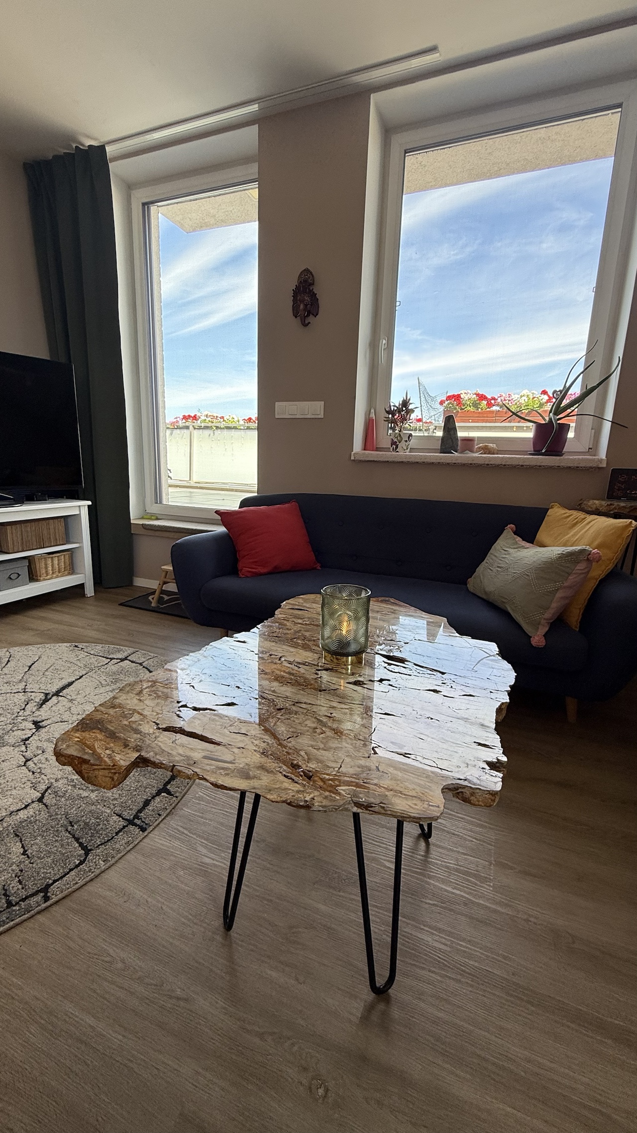
- Living room connected to the kitchen, yet arranged so the day zone feels open without becoming noisy or cramped.
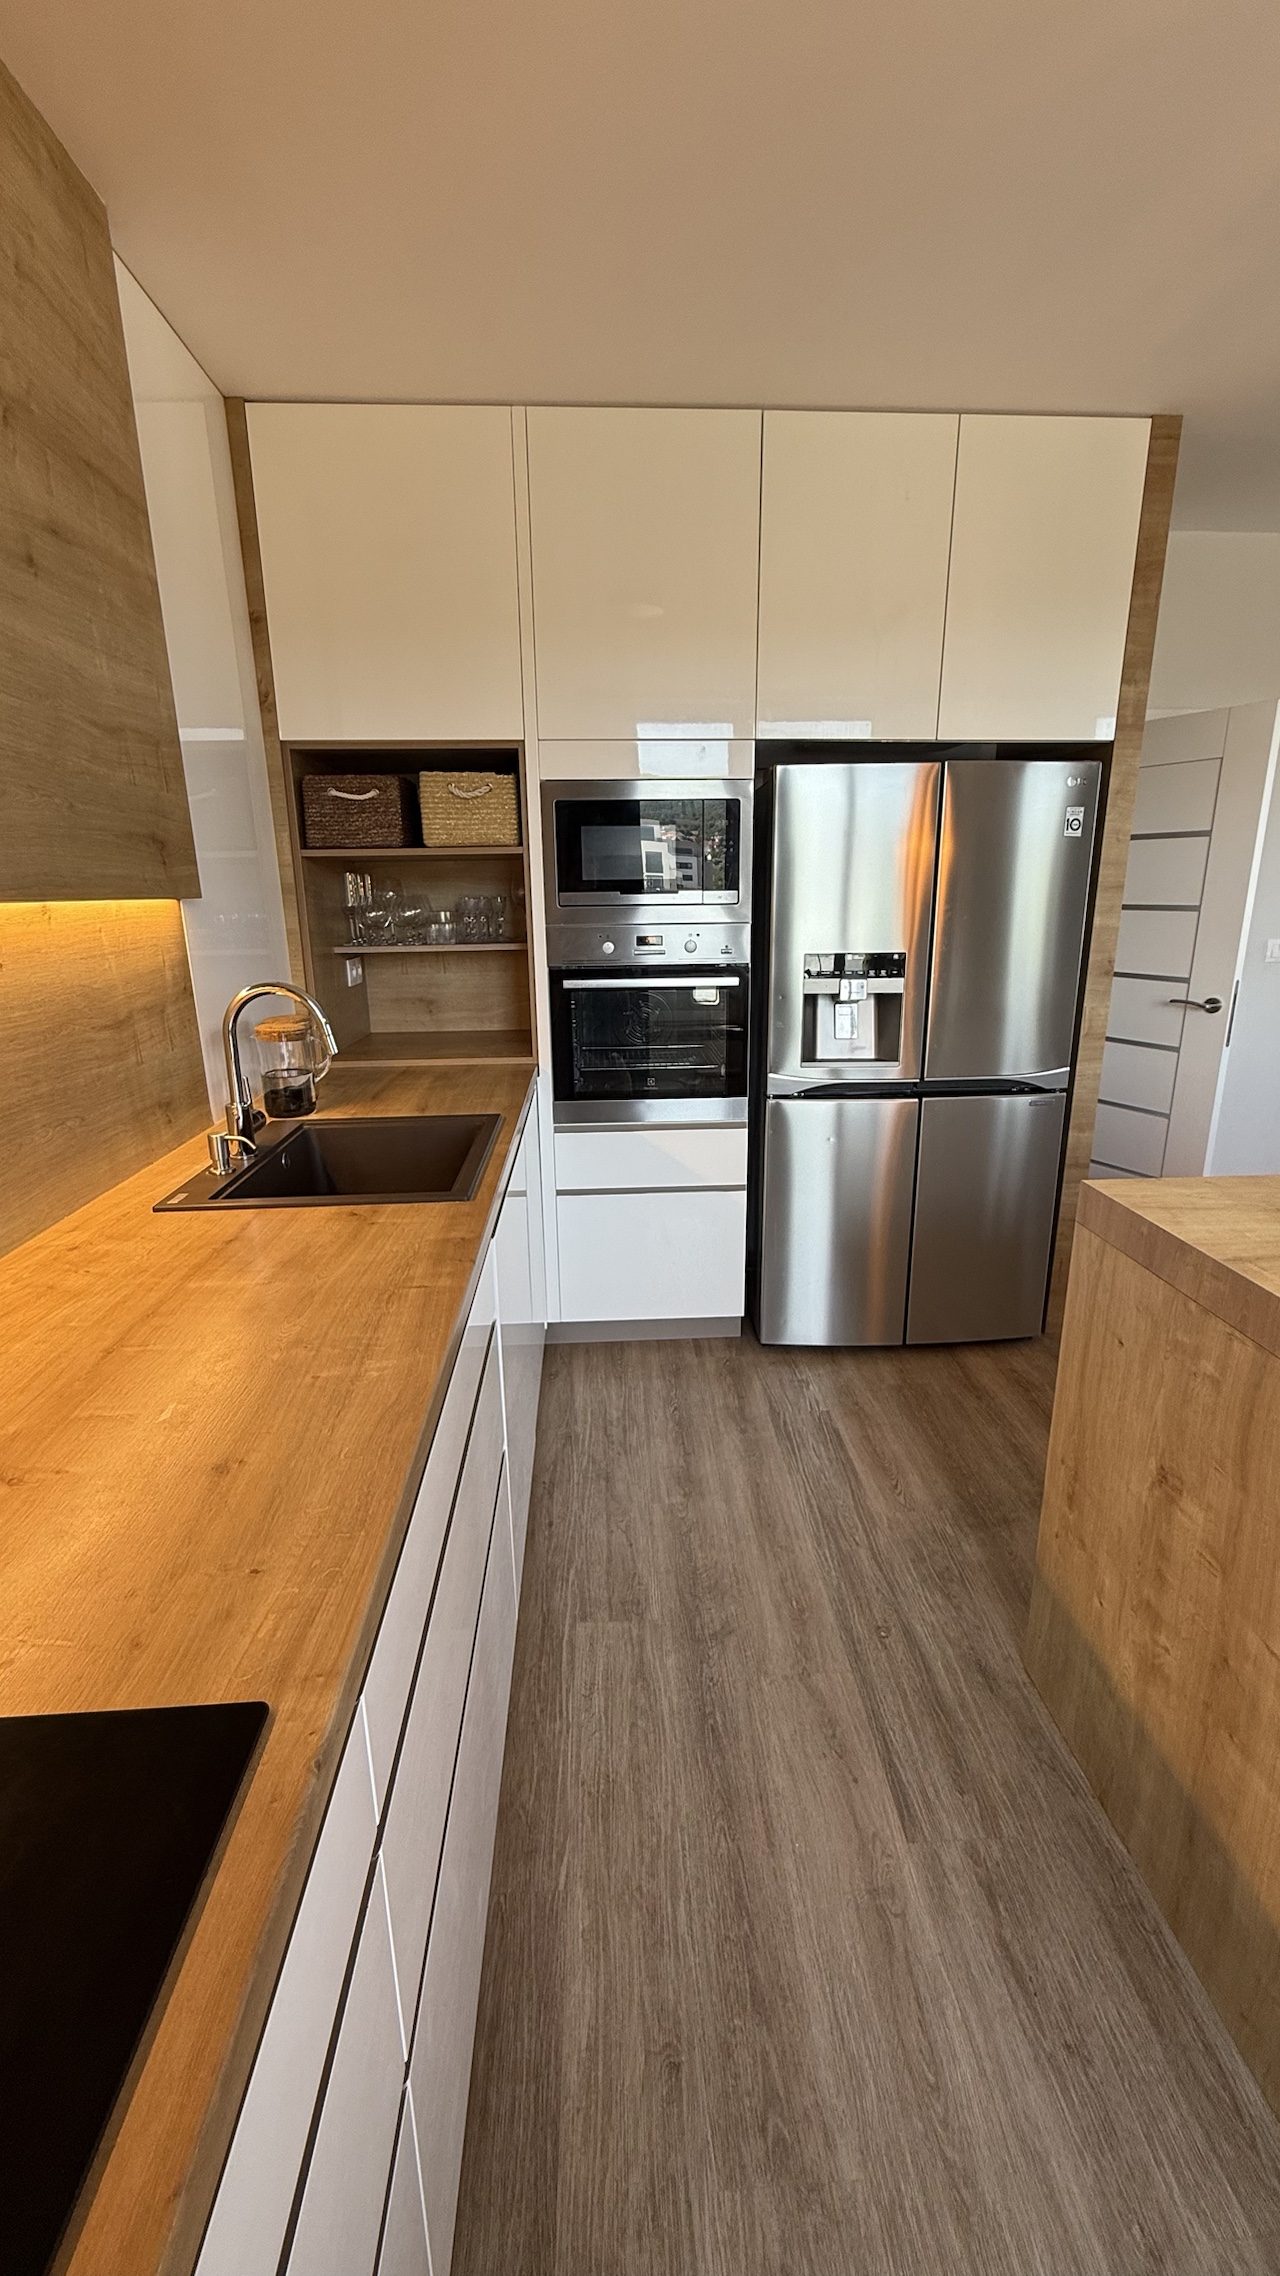
- Fully equipped kitchen with pantry and a large French fridge-freezer.
- Full-surface vinyl flooring with high durability for everyday family living.
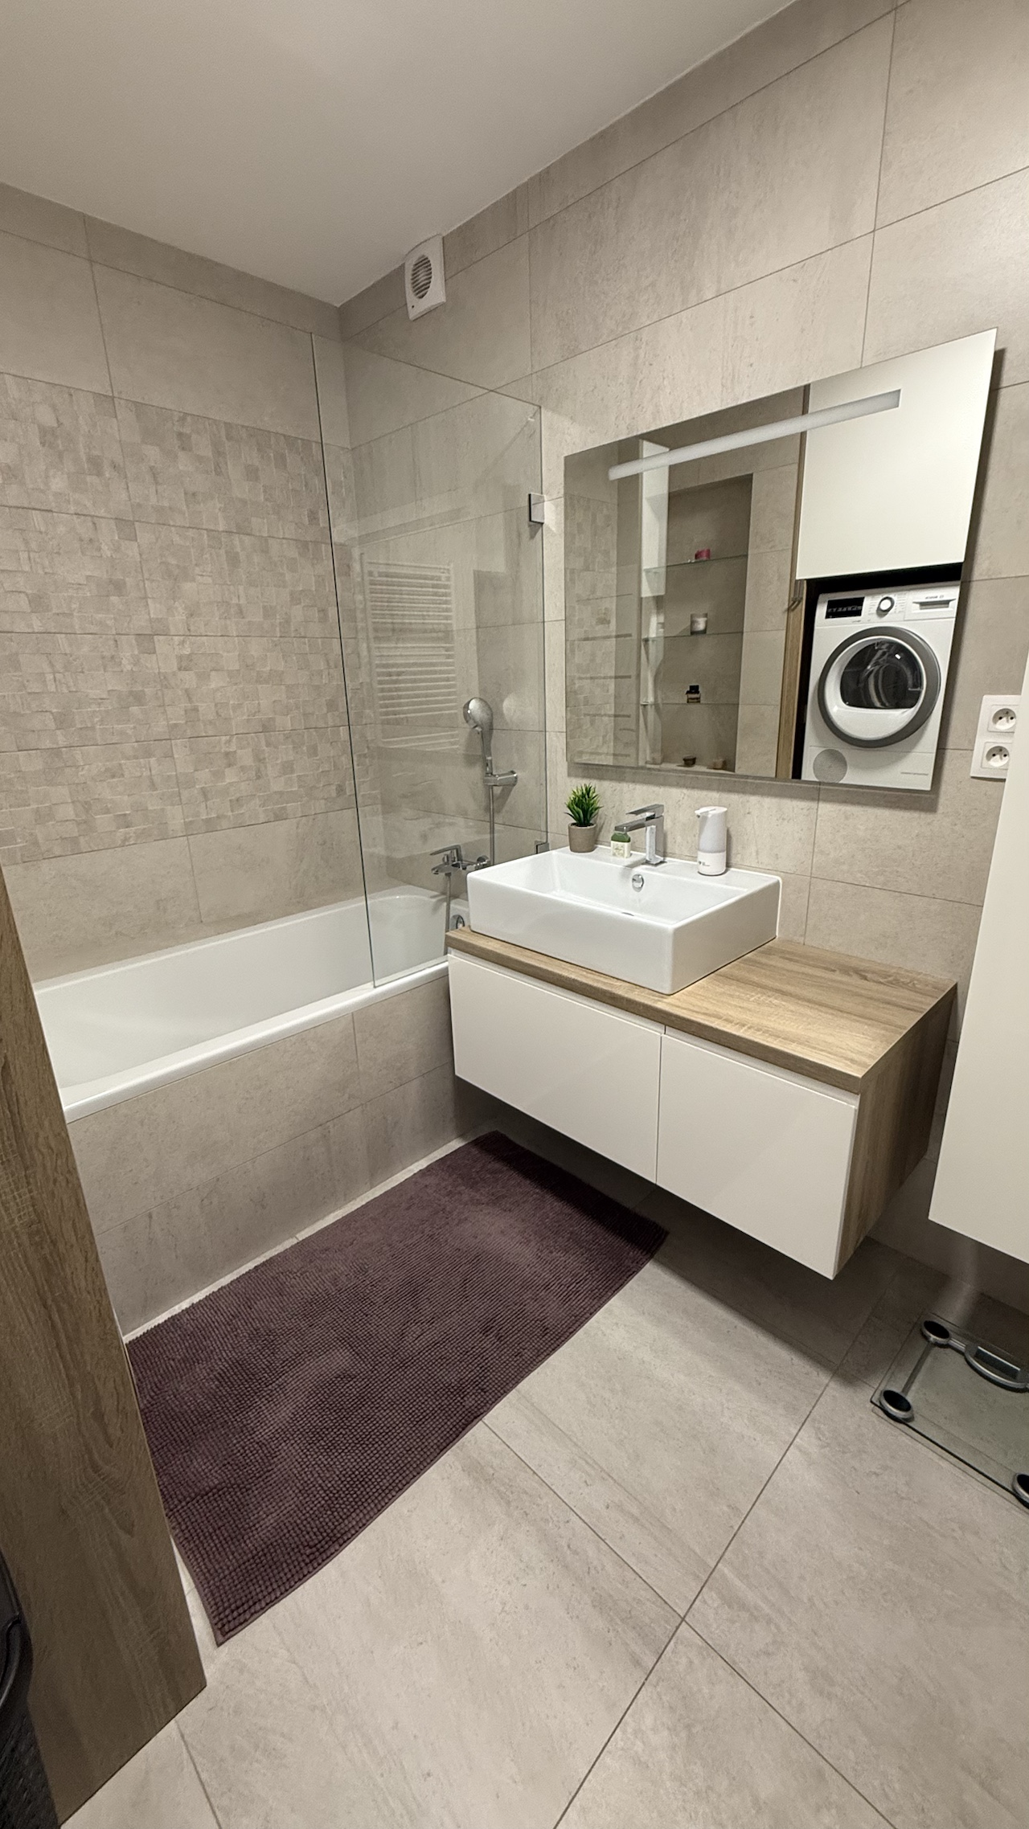
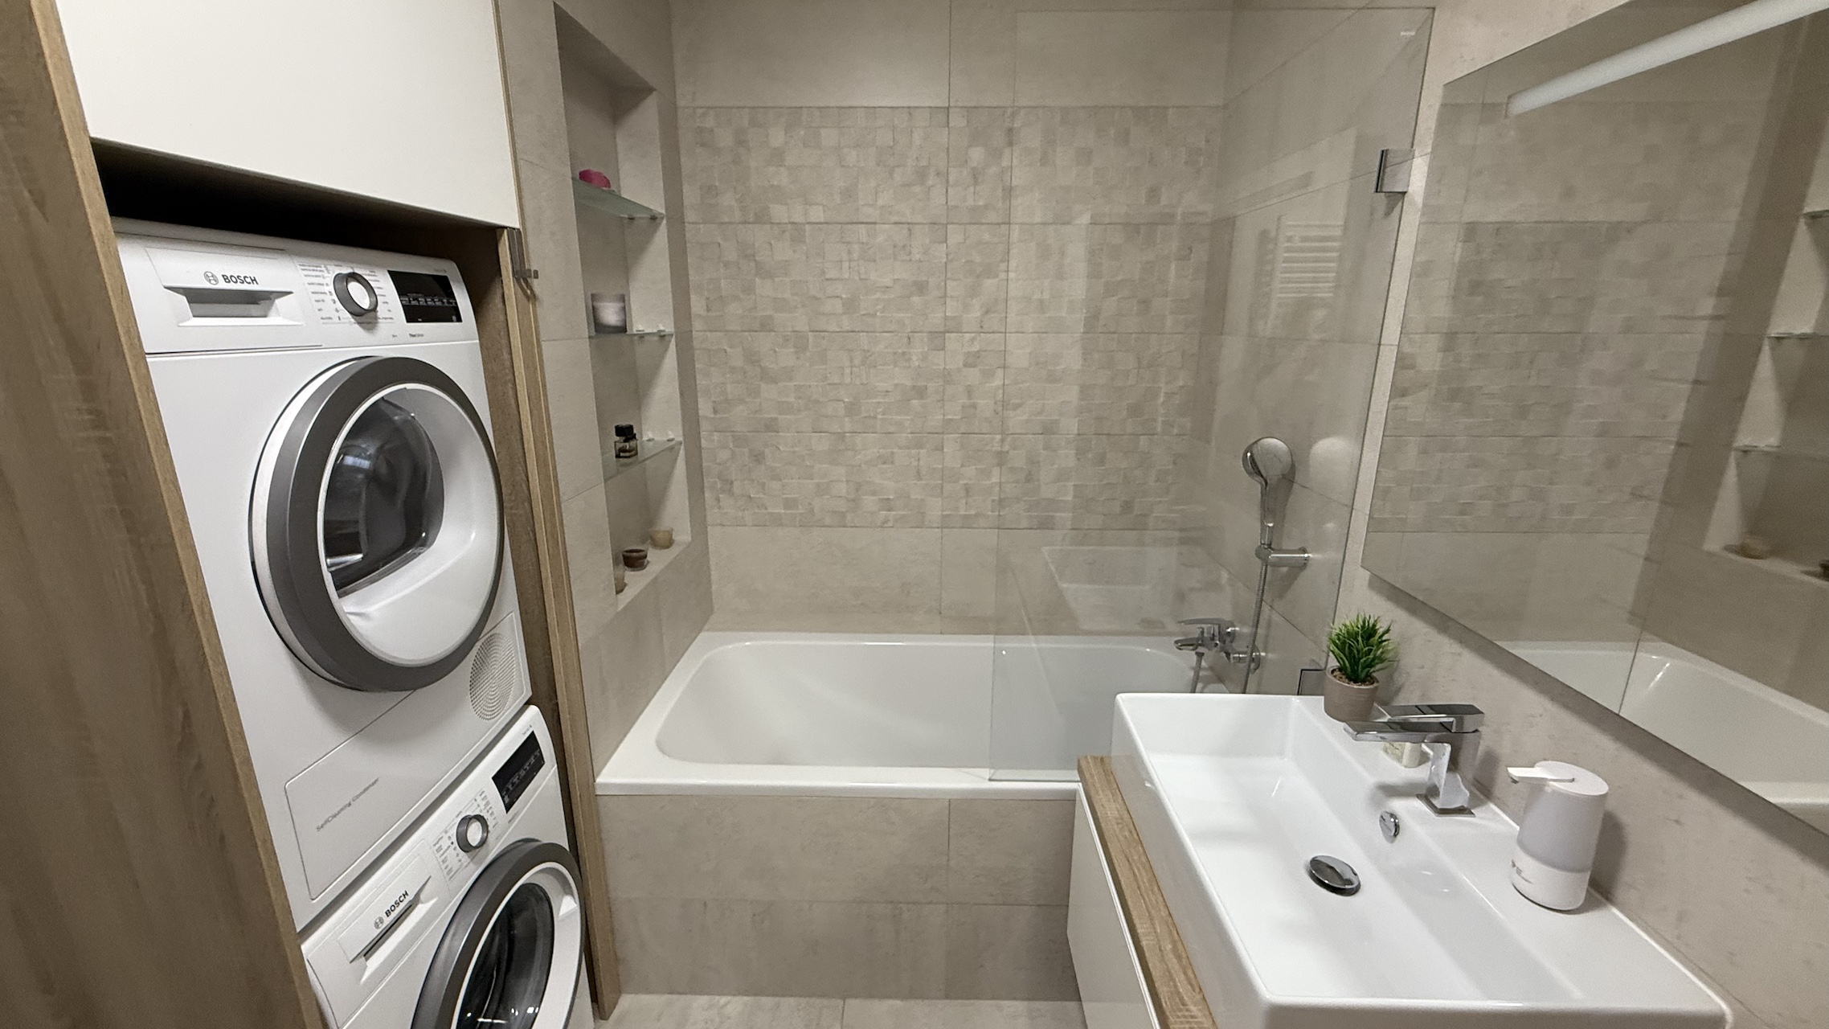
- Shared bathroom with bathtub plus a wellness bathroom by the master bedroom with rain and waterfall shower.
- 2 separate WCs: one for the day zone and one private WC directly inside the master bedroom.
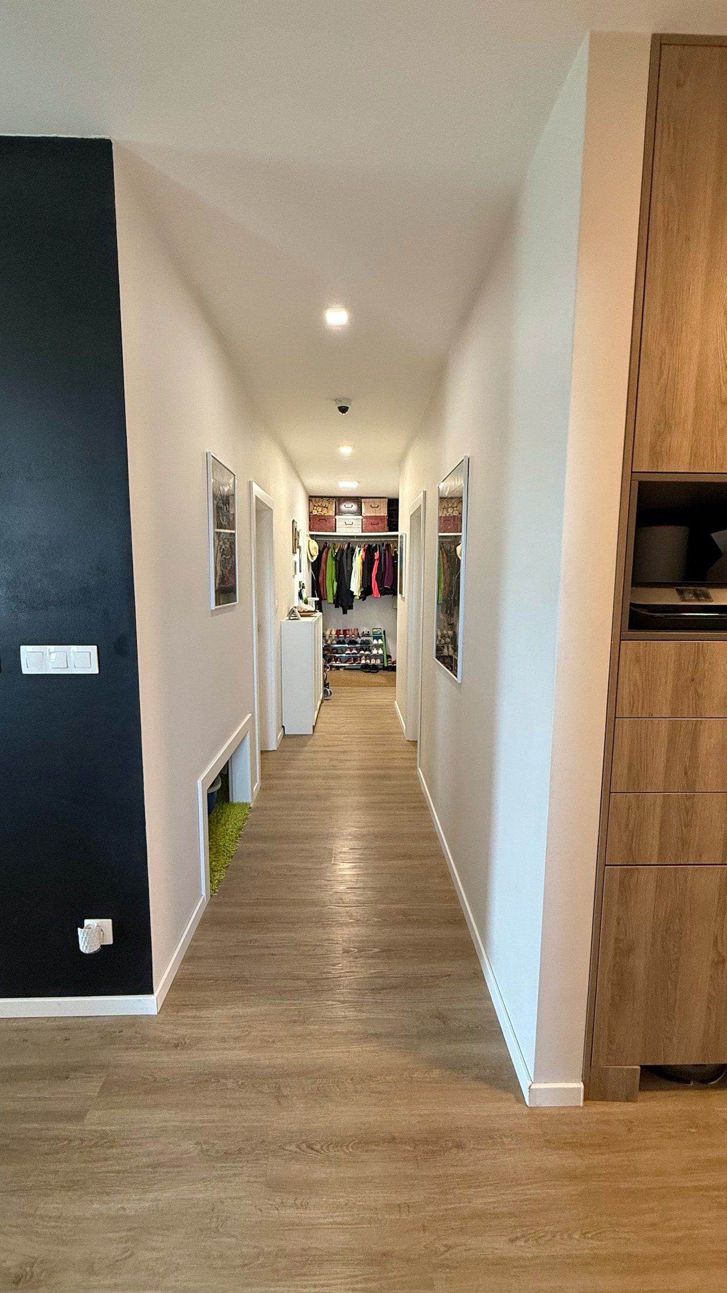
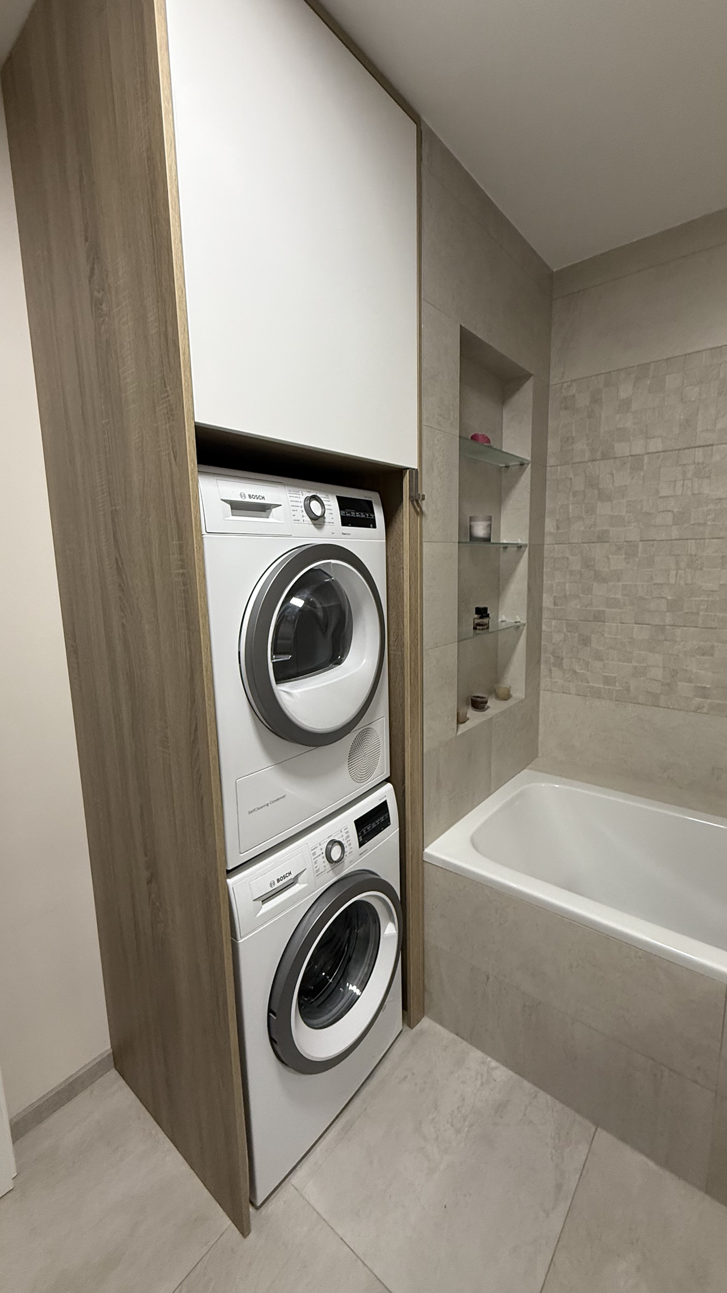
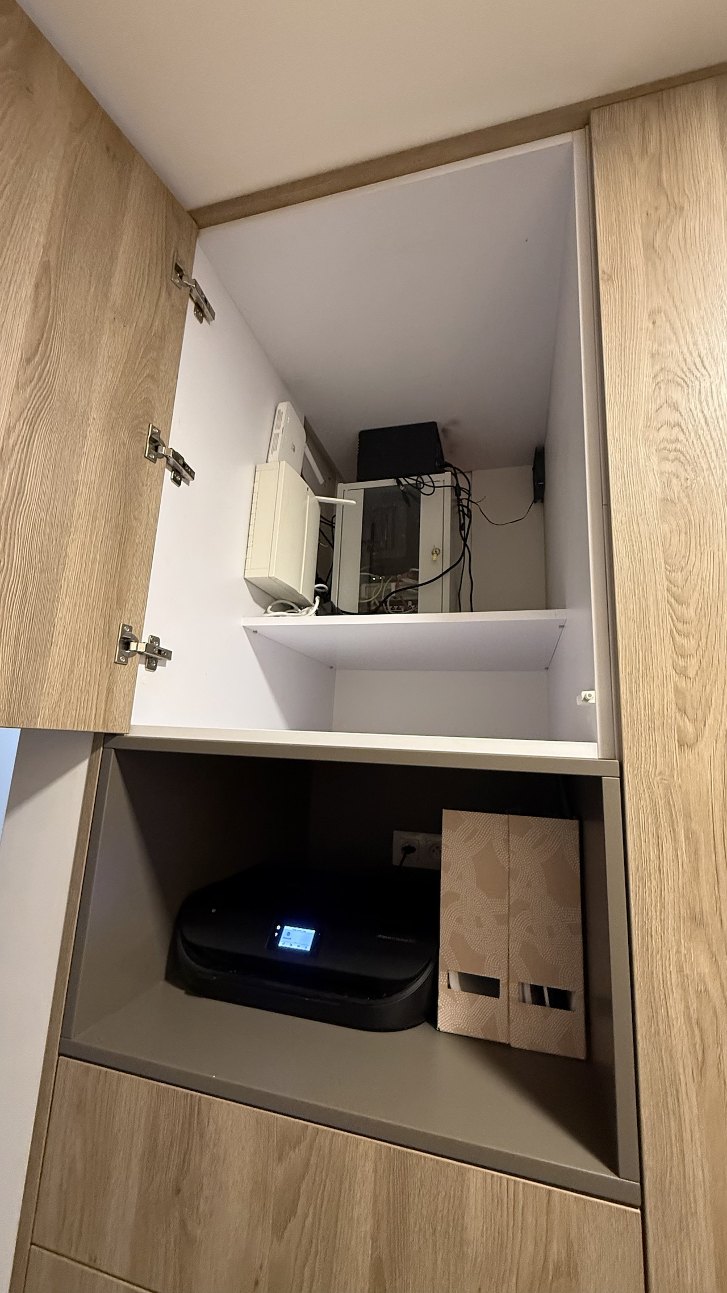
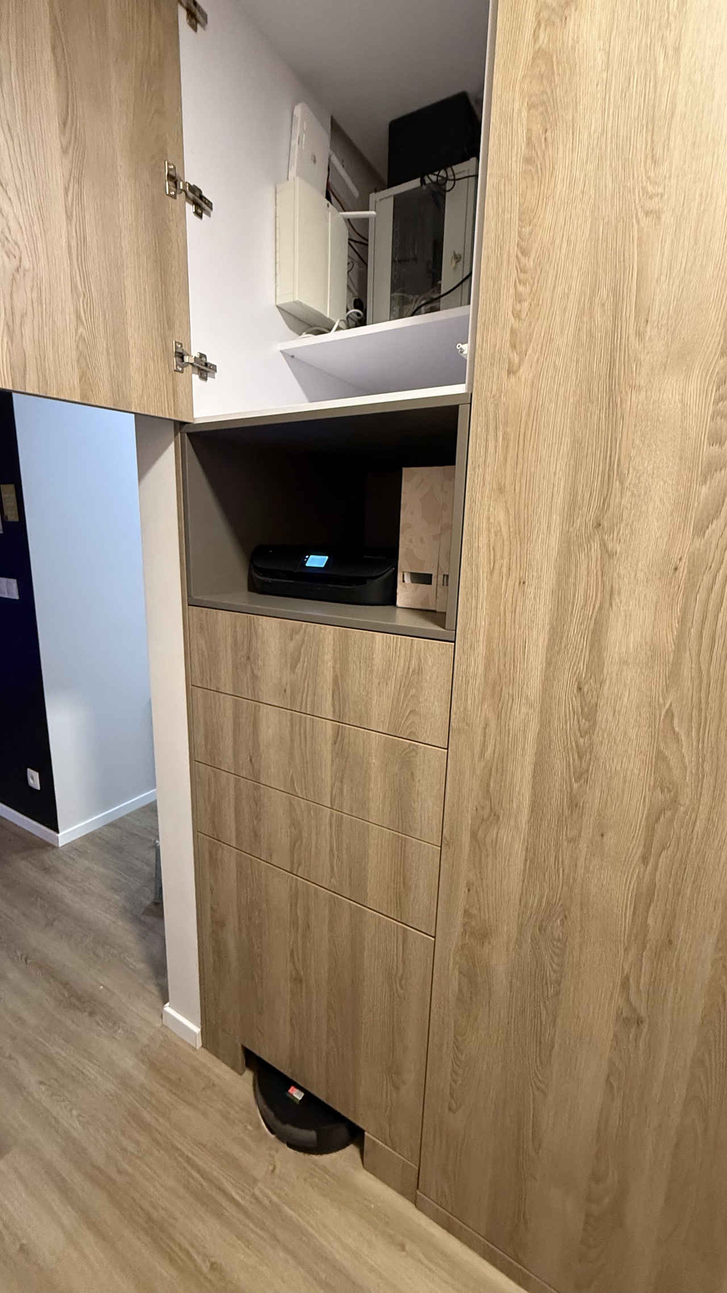
- Thoughtful details for smooth daily living, including space for a robot vacuum and a pet.